Bespoke residential home extensions
We manage your extension from initial structural foundations through to final plasterwork and rooflines, adding valuable space that blends seamlessly with your home.
Types of extension we construct
Every property is unique. We configure extensions to maximize interior floorplan efficiency and natural light.
Rear extensions
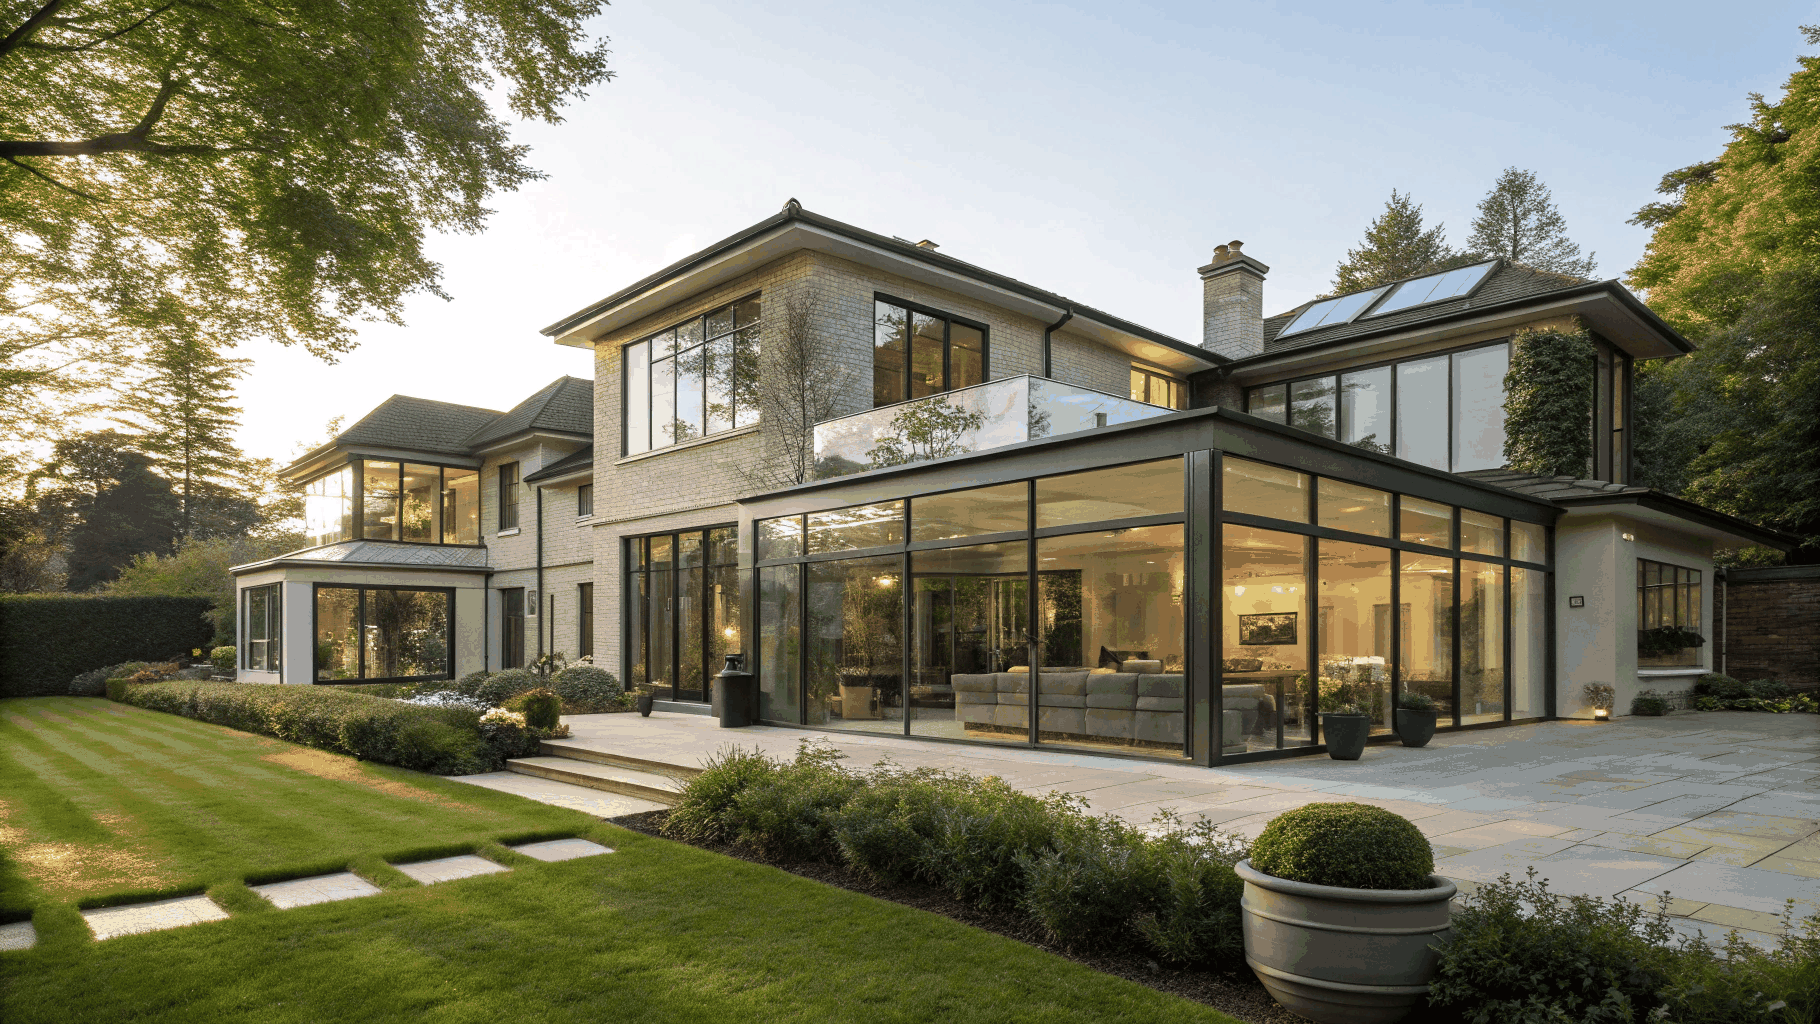
Extending out into the garden to create expansive open-plan kitchen and dining spaces. This transformation floods your ground floor with natural light and connects indoor living with outdoor patios.
Side extensions
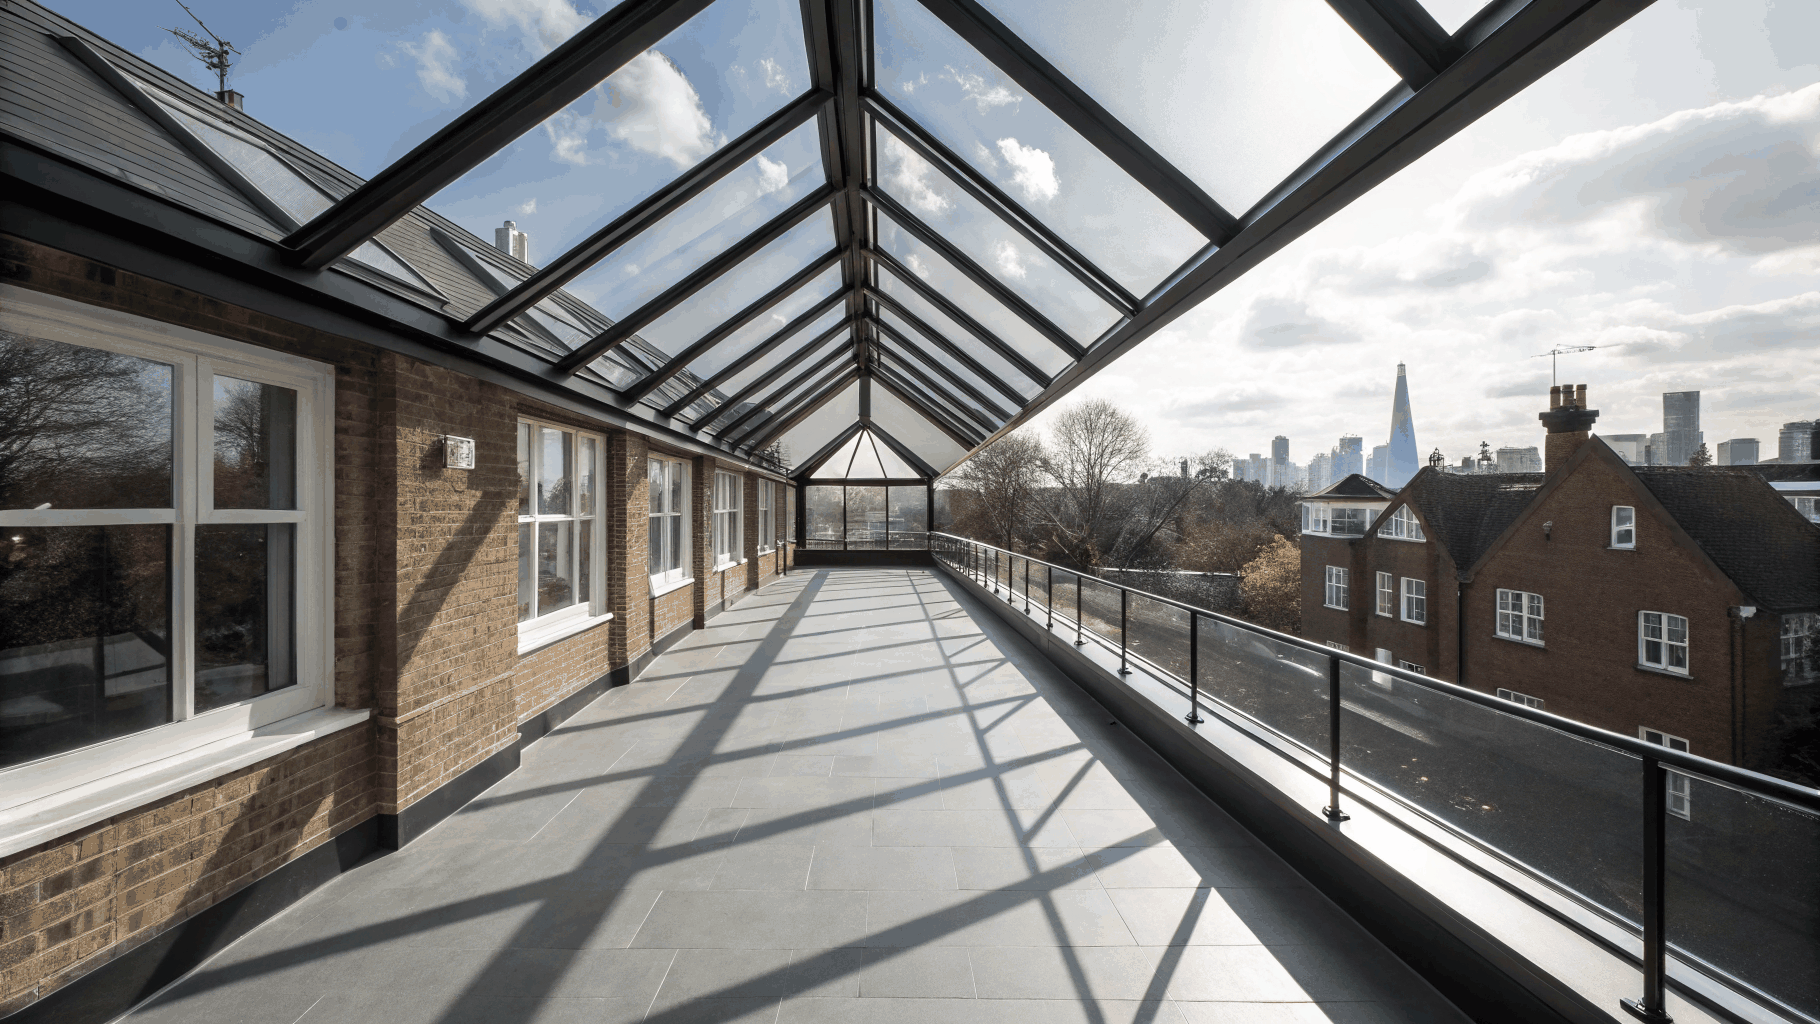
Utilising underused side alleyways and pathways to widen kitchens or add practical utility rooms, pantries, and downstairs cloakrooms without reducing rear garden depth.
Loft and dormer extensions
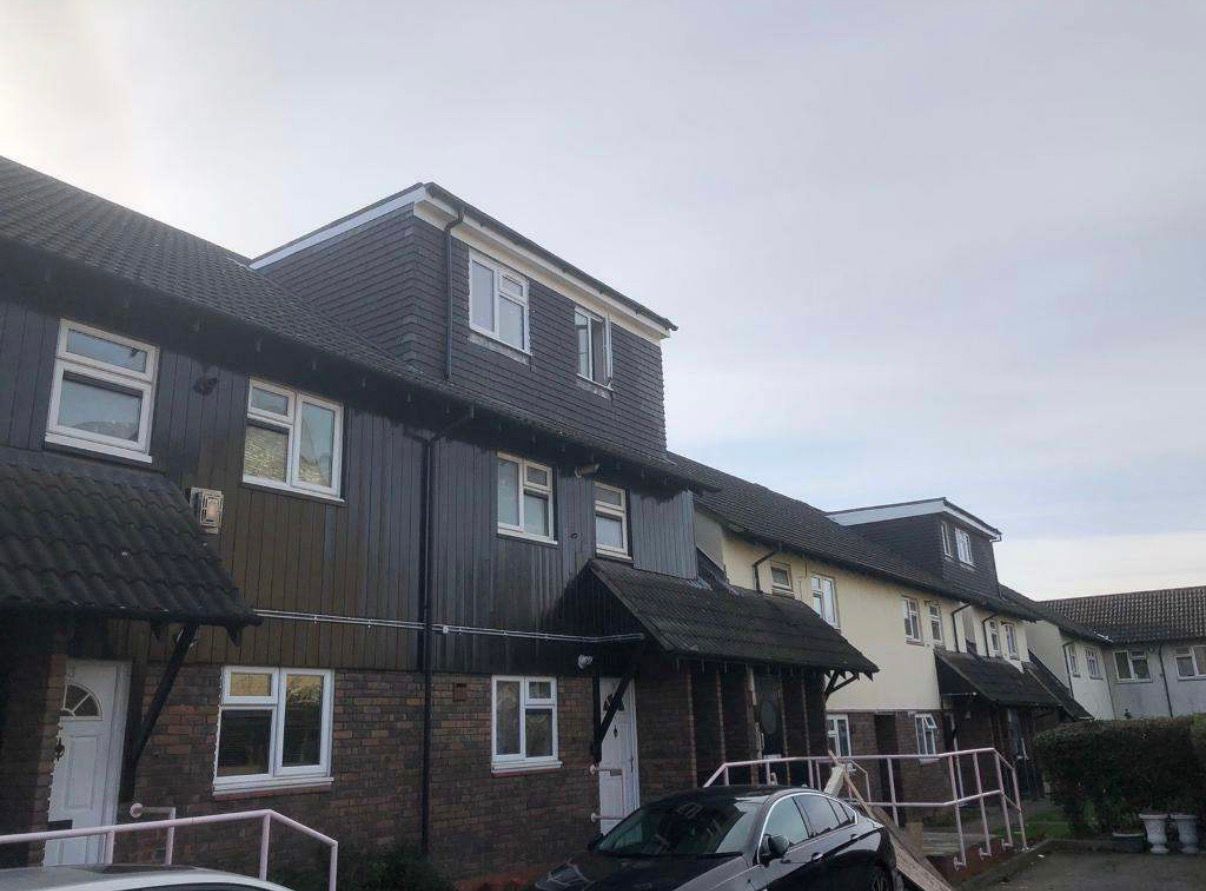
Converting roof voids with structural timber dormers and slate cladding. This adds substantial bedroom and bathroom space while preserving your building's existing footprint.
Wrap-around extensions
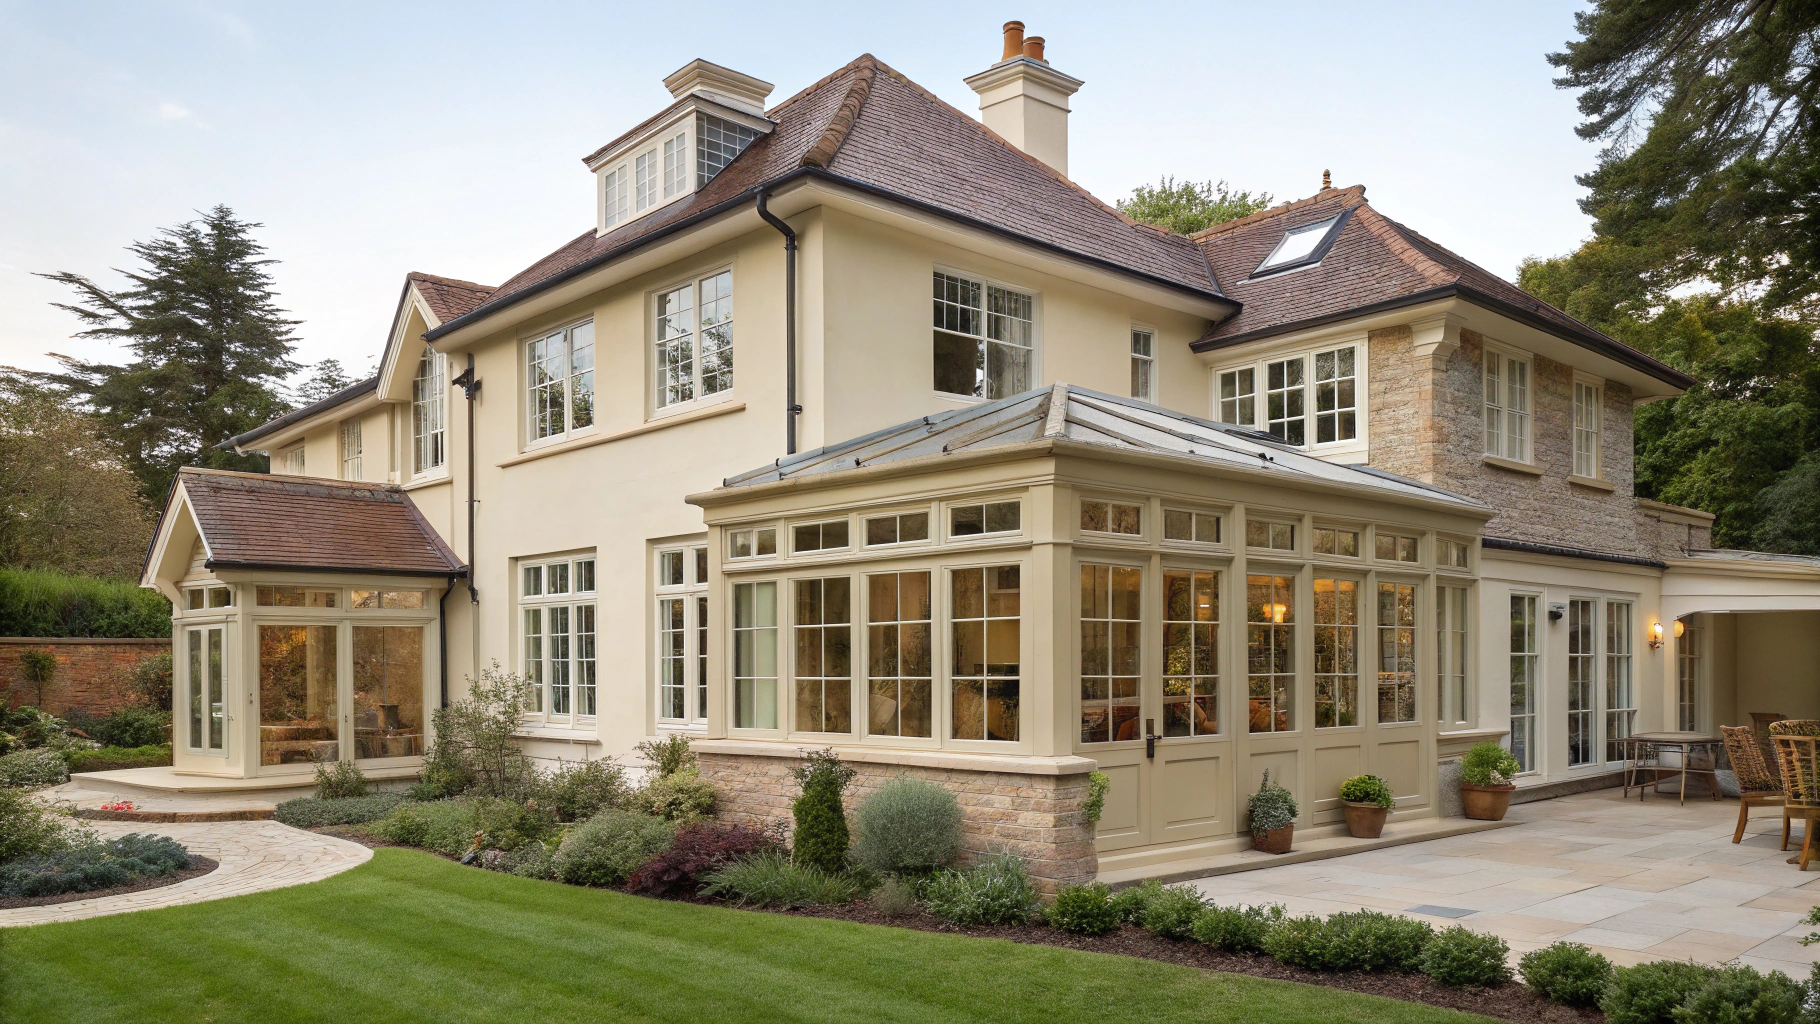
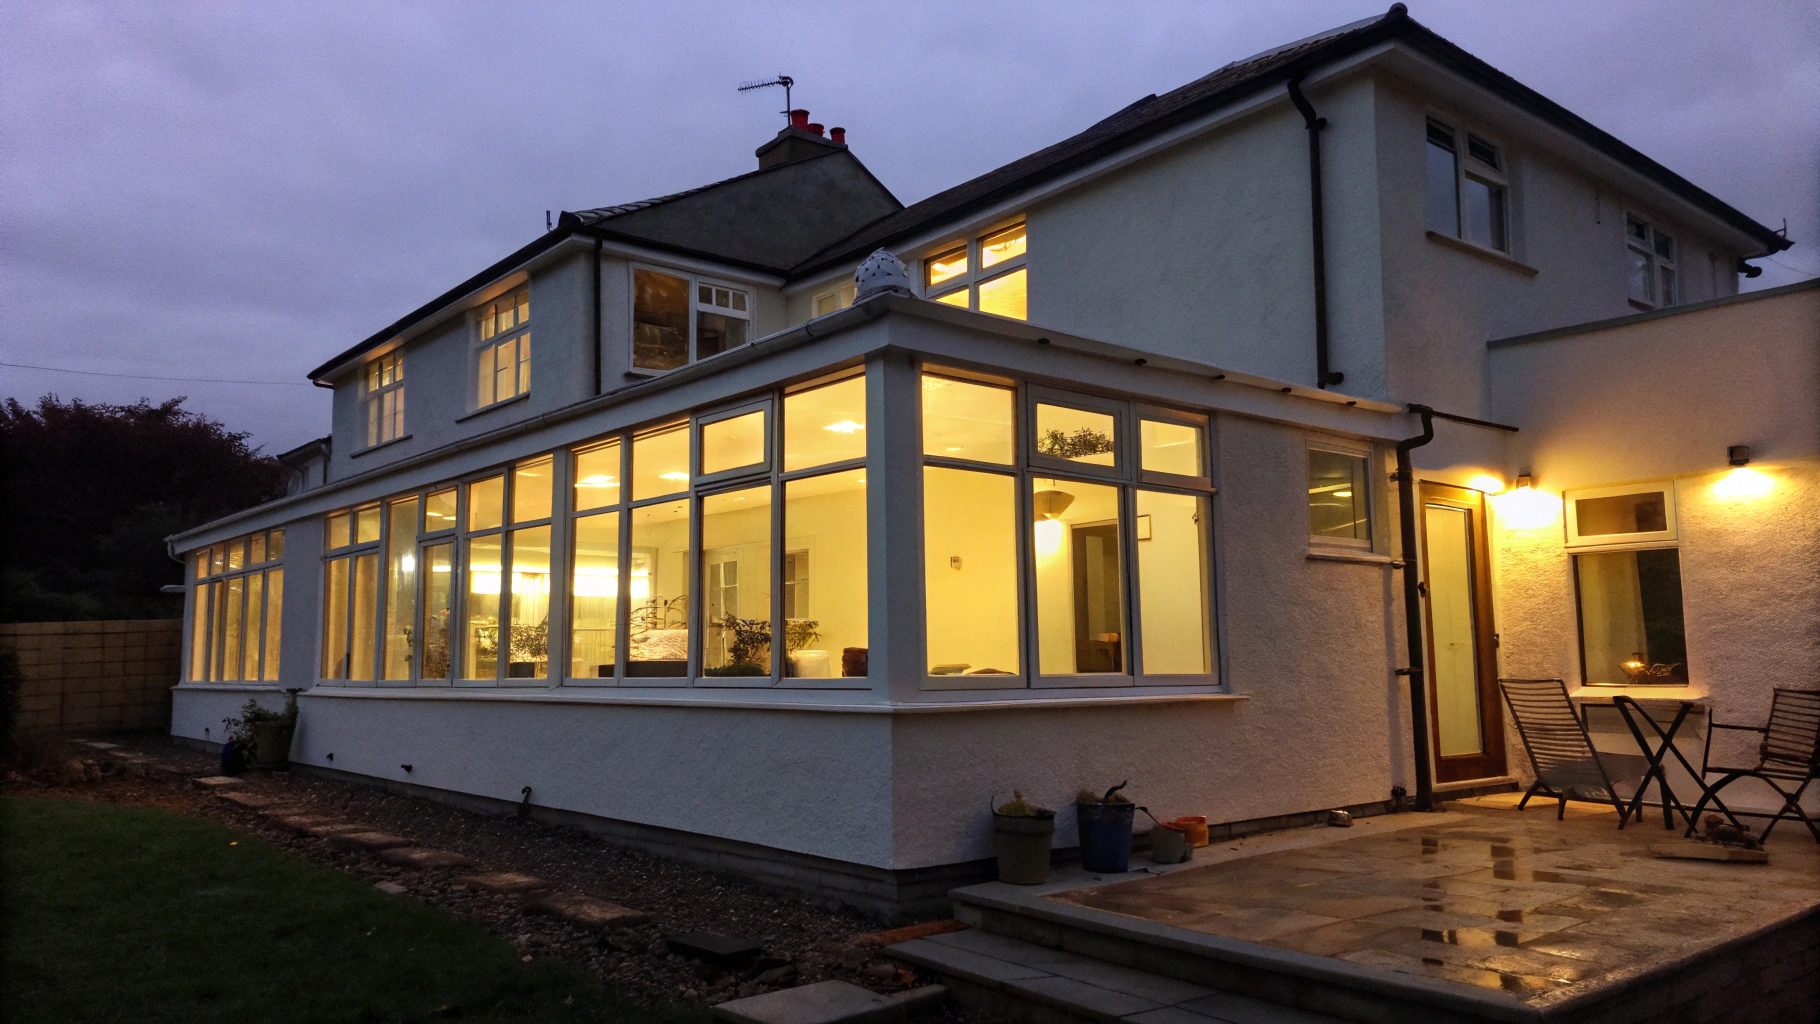
Combining rear and side additions to form an L-shaped ground floor transformation. This completely reconfigures the ground floor into multi-functional zones for cooking, dining, and relaxing.
Featured extension: Northwick dormer & conversion
A comprehensive structural dormer extension and interior fit-out completed in Northwick.
Complete structural overhaul
We fabricated and fitted structural ridge beams, built the timber frame dormer with slate cladding, and completed full insulation, second-fix electrics, and plumbing.